Available
Sunshine Coast
REGISTERED LAND - READY TO START BUILD NOW 405 Clover Road, Village Green, Palmview, Sunshine Coast
405 Clover Road, Village Green, Palmview, Sunshine Coast
$800/Week Rent
Premium Turnkey Investment
$1,298,750
338m² Land
242m² Home
4 Beds
3 Bath
2 Car
Investment Snapshot
A brand new, turnkey house and land package delivered by Dwyer Quality Homes, with land registered and ready to build now. This 4 bedroom, 3 bathroom, 2 car investment property is backed by Dwyer's free 3-Year Rental Guarantee, offering investors certainty of income from settlement with no risk of vacancy.
Purchase price: $1,298,750 (land $615,000 / build $683,750)
- Guaranteed rent: $800/week gross, paid monthly for 3 years regardless of tenancy
- Indicative gross yield: approx. 3.2% p.a., locked in for the guarantee period
- Structure: Can potentially be arranged as a single contract purchase, well suited to SMSF investors seeking a compliant, streamlined acquisition
- Fixed-price build contract: Site costs, council fees and inclusions locked in upfront - no surprises
- Location: Palmview, one of the Sunshine Coast's fastest-growing master-planned communities, approx. 15 minutes to Mooloolaba Beach
This house and land package suits investors seeking a builder-backed, rent-ready asset in a high-growth corridor, without the holding risk of a vacant new build.
Property Overview
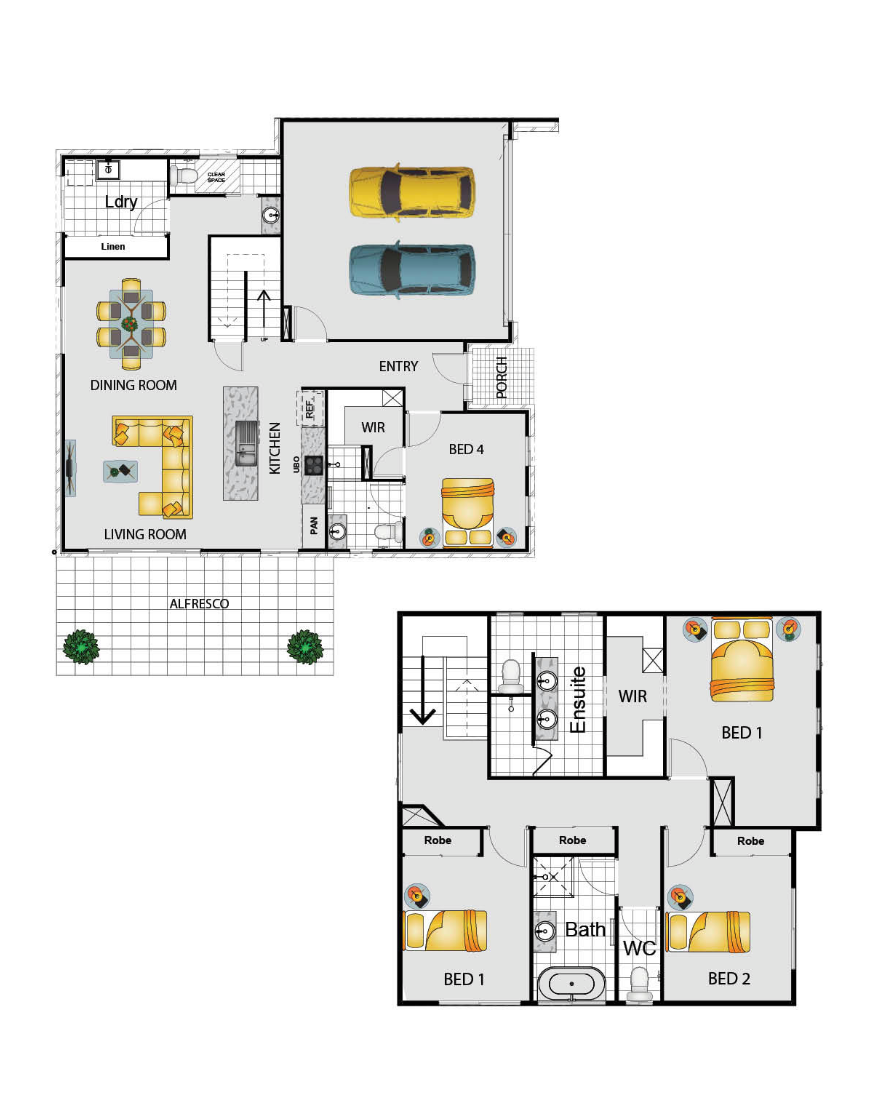
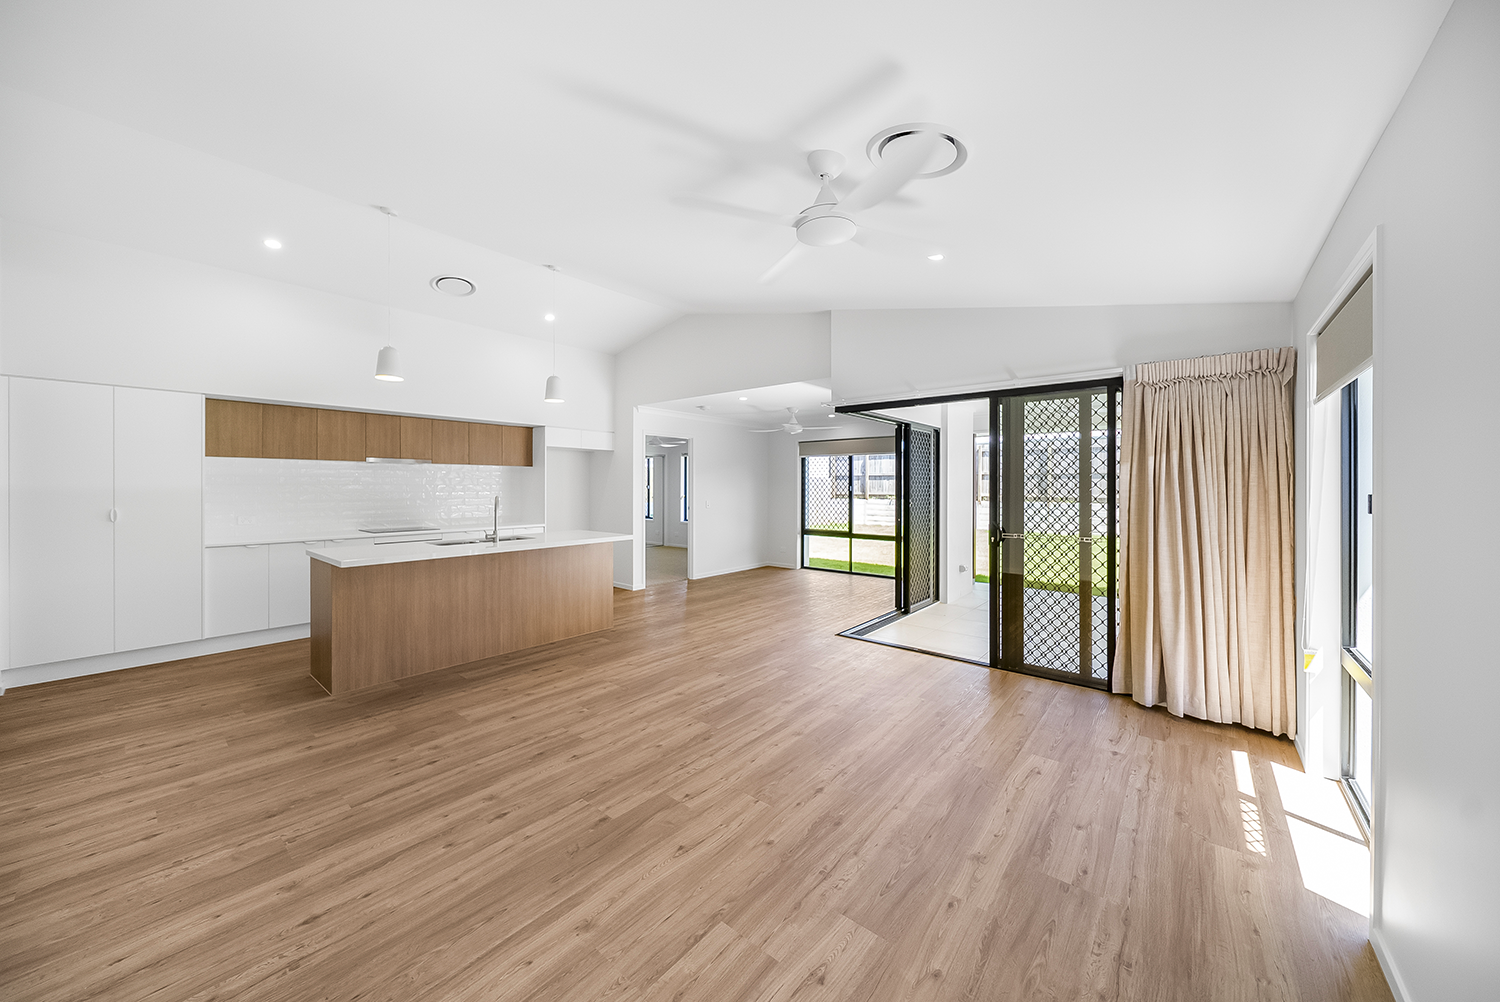
This 242m² home sits on a 338m² registered lot in the Village Green estate, Palmview - a boutique community designed around green open space and walkability. The high-set Clover Special design uses corner stacker glass sliding doors to open the living space onto a fully tiled alfresco, creating one seamless indoor-outdoor entertaining area that appeals strongly to quality tenants.
Every element of this house and land package has been selected with rental performance in mind: durable, low-maintenance finishes, an open-plan layout tenants are willing to pay a premium for, and inclusions that reduce future capital expenditure for the owner.
Key Features
- 4 bedrooms, including a master suite with walk-in robe and ensuite
- 3 bathrooms plus a separate main bathroom with bath and shower
- Double garage with panel lift door and 3 remotes
- Open-plan kitchen, living and dining with raked ceilings
- Chef's kitchen with Haier 900mm appliances, 40mm stone island bench and full upright pantry
- 5-zone ducted air conditioning throughout
- Higher 2.55m ceilings and 3-coat Wattyl paint system (Prestige package)
- Tiled, fully lined alfresco with overhead fan for year-round outdoor living
- 7 Star thermal energy rating (Nationwide House Energy Rating Scheme)
- Full perimeter termite protection, security screens and NBN fully installed
- 12-month builder's maintenance warranty
Four spacious bedrooms
Master suite with ensuite and wall-to-wall robe
Double garage
Open-plan living with high raked ceilings
Tiled alfresco for outdoor living
Quality contemporary facade and street appeal
Multimedia Room
Deluxe Turnkey Inclusions
This home includes a full suite of premium, move-in-ready features:
Exterior & Landscaping
- Contemporary facade which creates a distinctive look for your property
- Front and rear fencing creating privacy and security
- Landscaping with low maintenance native plants which will comply with the design essentials from the land developer
- Freestanding letter box in style to match house
- Insect or barrier screens to all opening windows, sliding doors and front door for extra security
- COLORBOND roof and panel lift garage door with 3 remotes
- Wall mounted clothesline at the rear of property
- Termite treated frame and termite reticulation barrier installed at constrution
Interior
- Raked ceilings to main living for extra height and light
- Ducted air conditioning with 5-zone controller
- Ceiling fans in all bedrooms, living and alfresco
- Window furnishings throughout
- Contemporary LED light fittings
- Wood effect vinyl planking to main living areas
- Carpets to all bedrooms & robes
- Built in robes with shelving
- Barrier or insect screens to all windows & sliding doors
Kitchen & Appliances
- Wood veneer or similar cupboards on rear wall and above fridge space
- Stainless steel sink with drainer
- Pendant lights over kitchen island bench
- Moisture resistant melamine cupboards and doors
- Wide fridge space with built in water tap
- Axus gooseneck sink mixer - Haier Black glass 14 function oven with air fryer
- Haier Black glass 4 zone induction cooktop
- Haier stainless steel 600mmm dishwasher
- Haier stainless steel overhead extractor range hood
- Microwave space with power point
- Soft close drawers
Technology & Safety
- Ducted air con with 5 zone controller
- TV antennae with extra point
- Barrier or insect screens to all windows and sliding doors
- NBN fully installed
- Full perimeter termite protection
- 12 months maintenance builders warranty
About the Location
Palmview's High Growth Region
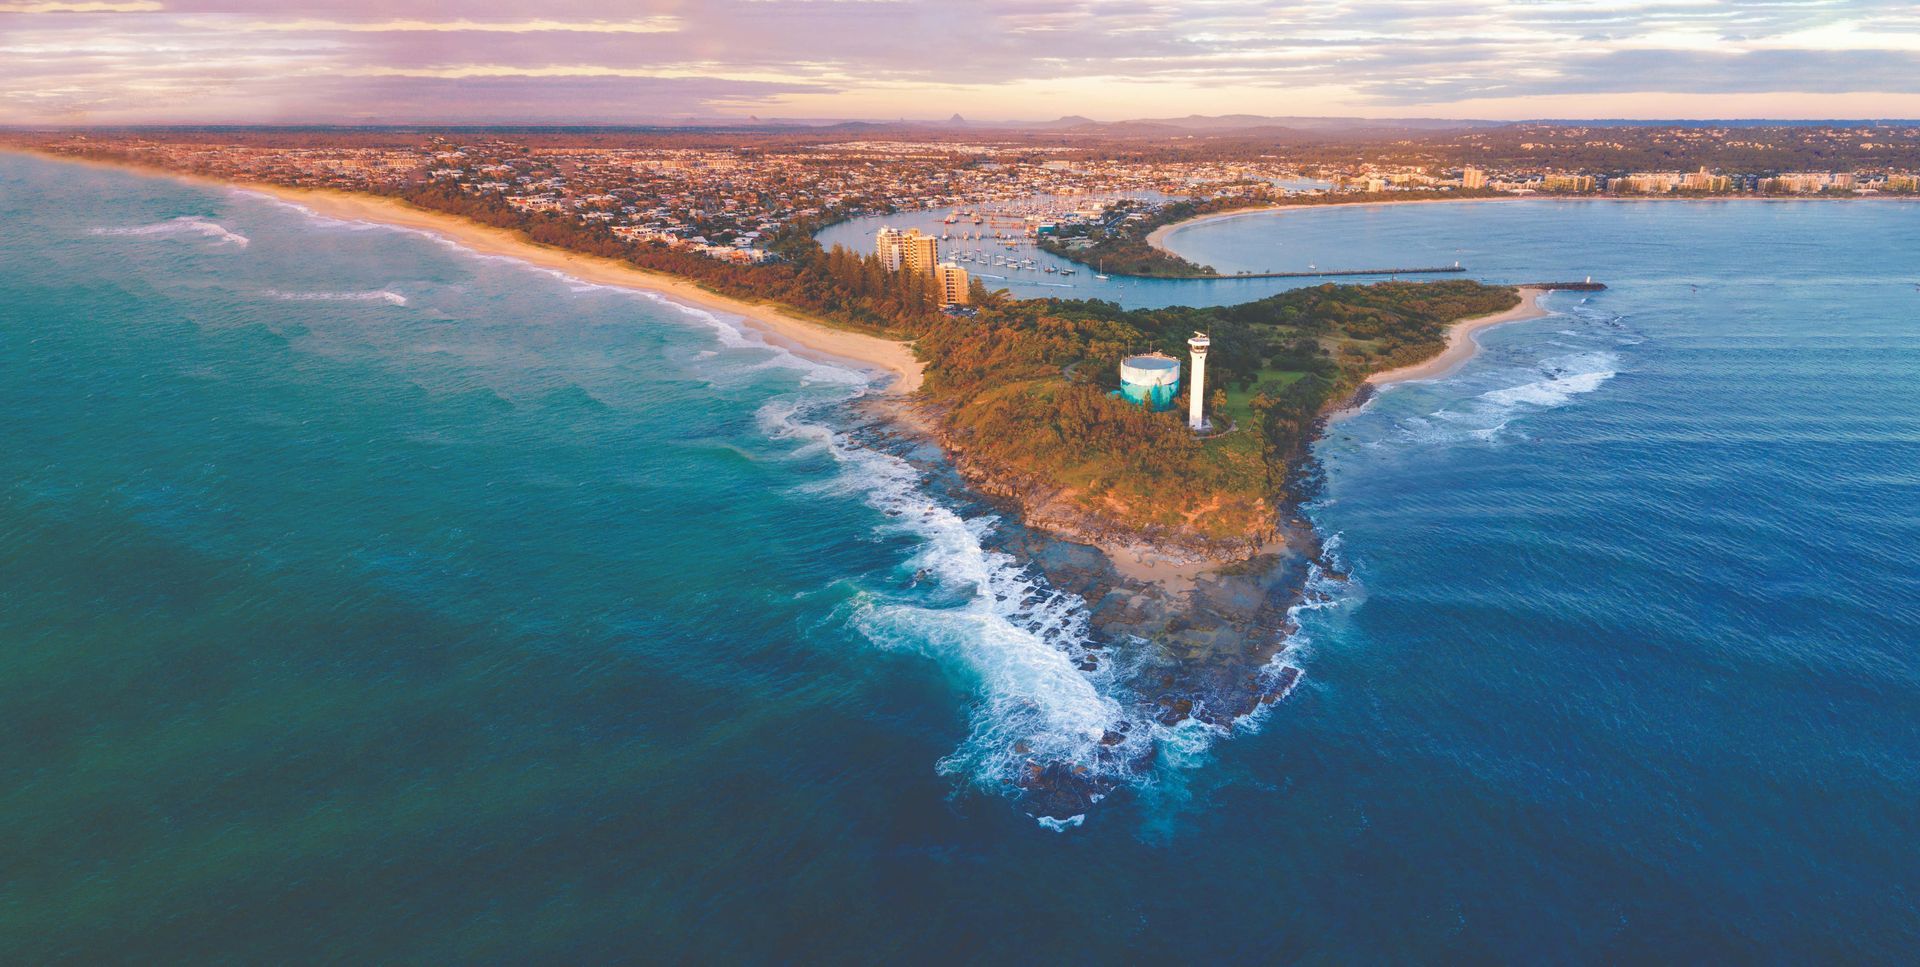
Approx. 15 minutes to Mooloolaba Beach
- Located within the rapidly expanding Sunshine Coast growth corridor.
- Positioned in Palmview, one of the Sunshine Coast’s fastest-growing master-planned communities.
- Strong appeal to owner-occupiers, families and quality tenants due to proximity to beaches, schools, healthcare and employment hubs.
- Easy access to the Bruce Highway, Sunshine Motorway and Sunshine Coast University precinct.
- Significant public and private infrastructure investment supporting long-term growth.
- Strong rental demand driven by population growth and limited housing supply.
The Sunshine Coast population is forecast to grow from approximately 365,000 residents today to more than 540,000 residents by 2046, creating ongoing demand for housing, employment and supporting infrastructure.
Location Highlights
Village Green is a boutique residential community developed by Peet within the Palmview growth corridor, one of the Sunshine Coast's fastest-growing master-planned precincts. The estate is designed around green open space and modern family living, with strong appeal to owner-occupiers, families and tenants alike - a combination that supports both rental demand and future resale value.
Why investors like this location:
- Sunshine Coast population forecast to grow from approx. 365,000 to more than 540,000 residents by 2046
- Strong tenant demand from healthcare, education and professional workers
- Close proximity to Sunshine Coast University, Sunshine Coast University Hospital and the Sunshine Coast Health Precinct
- Easy access to the Bruce Highway, Sunshine Motorway and major employment hubs
- Approx. 15 minutes to Mooloolaba Beach, 20 minutes to Maroochydore CBD and Sunshine Coast Airport, and 70 minutes to Brisbane CBD
- Nearby Palmview State Primary School, Secondary College and Special School, plus Chancellor Park Marketplace and Sunshine Plaza Shopping Centre
- Significant public and private infrastructure investment supporting long-term capital growth
This combination of population growth, employment expansion and infrastructure investment positions this house and land package to benefit from sustained demand throughout the Sunshine Coast region.
Sunshine Coast
The Sunshine Coast continues to experience significant population growth, supported by major infrastructure investment, employment opportunities and lifestyle-driven migration.
The combination of employment growth, population expansion
and ongoing infrastructure investment continues to support strong demand for quality housing throughout the region.
Close to:
- Palmview State Primary School
- Palmview State Secondary College
- Palmview State Special School
- Sunshine Coast University
- Sunshine Coast University Hospital
- Sunshine Coast Health Precinct
- Chancellor Park Marketplace
- Sunshine Plaza Shopping Centre
- Maroochydore CBD
- Mooloolaba Beach
- Caloundra CBD
- Bruce Highway Access
- Sunshine Coast Airport
- Local sporting fields and recreation facilities
- Extensive walking and cycling networks
Village Green is a boutique residential community developed by Peet within the highly sought-after Palmview growth corridor on the Sunshine Coast. The community has been carefully designed to provide a balance between modern living and open green space, creating an attractive environment for families, owner occupiers and investors alike.
Residents benefit from convenient access to education facilities, healthcare services, retail centres, employment hubs and major transport infrastructure, while remaining only minutes from the
Sunshine Coast’s renowned beaches. Palmview continues to attract strong demand from both owner-occupiers and tenants seeking a modern lifestyle community close to employment centres and essential services.
With continued population growth, significant infrastructure investment and increasing housing demand throughout the region, Village Green is well positioned to benefit from the long-term growth of the Sunshine Coast.
Financial Breakdown
Guaranteed Rental Income: $800 per week (gross)
3-Year Rental Guarantee - No risk, no vacancy, no cost to you
Purchase Price
$1,298,750
Land Component
$615,000
Build Component
$683,750
Frequently Asked Questions
Is the build price fixed?
Yes, every Dwyer Property Investments home comes with a fixed-price contract that includes all site costs, council fees, and inclusions upfront, giving investors full cost transparency and peace of mind.
Is this property suitable for families or tenants?
Absolutely. Its location near schools, shops, and transport makes it ideal for long-term tenants and families looking for lifestyle convenience.
When will the home be ready?
Typically, construction is completed within 16-20 weeks after contract signing, depending on land registration and weather conditions.
Is there a rental guarantee available?
Yes, Dwyer Property Investments offers a 3-Year Rental Guarantee on qualifying homes, ensuring consistent income from day one.
Can you purchase this property through your SMSF?
Yes, our team can guide you through purchasing within a Self-Managed Super Fund, ensuring compliance and maximum tax efficiency.
What are the main growth drivers in this region?
This area benefits from major infrastructure projects, population growth, and expanding local employment hubs, all contributing to strong capital growth potential.
What’s included in the turnkey package?
Each home is fully turnkey, meaning it’s ready for tenants the day you get the keys. This includes landscaping, fencing, driveway, blinds, and air-conditioning.
Do you need to find your own property manager?
No, we can connect you with trusted local property managers who understand the area and help you secure quality tenants quickly.
Can you inspect the site before completion?
Yes, our team provides build progress updates and scheduled inspections so you can see your investment coming to life.
Related Properties
Explore similar investment opportunities
Investment Opportunities
Explore our latest house-and-land, designed and built by Dwyer Quality Homes and chosen for long-term performance.
No properties match the selected filters.
Investment Property Listings
Add properties manually in the content panel, or connect this widget to a collection using the Connect Data panel.
No properties match the selected filters.
Investment Property Listings
Add properties manually in the content panel, or connect this widget to a collection using the Connect Data panel.